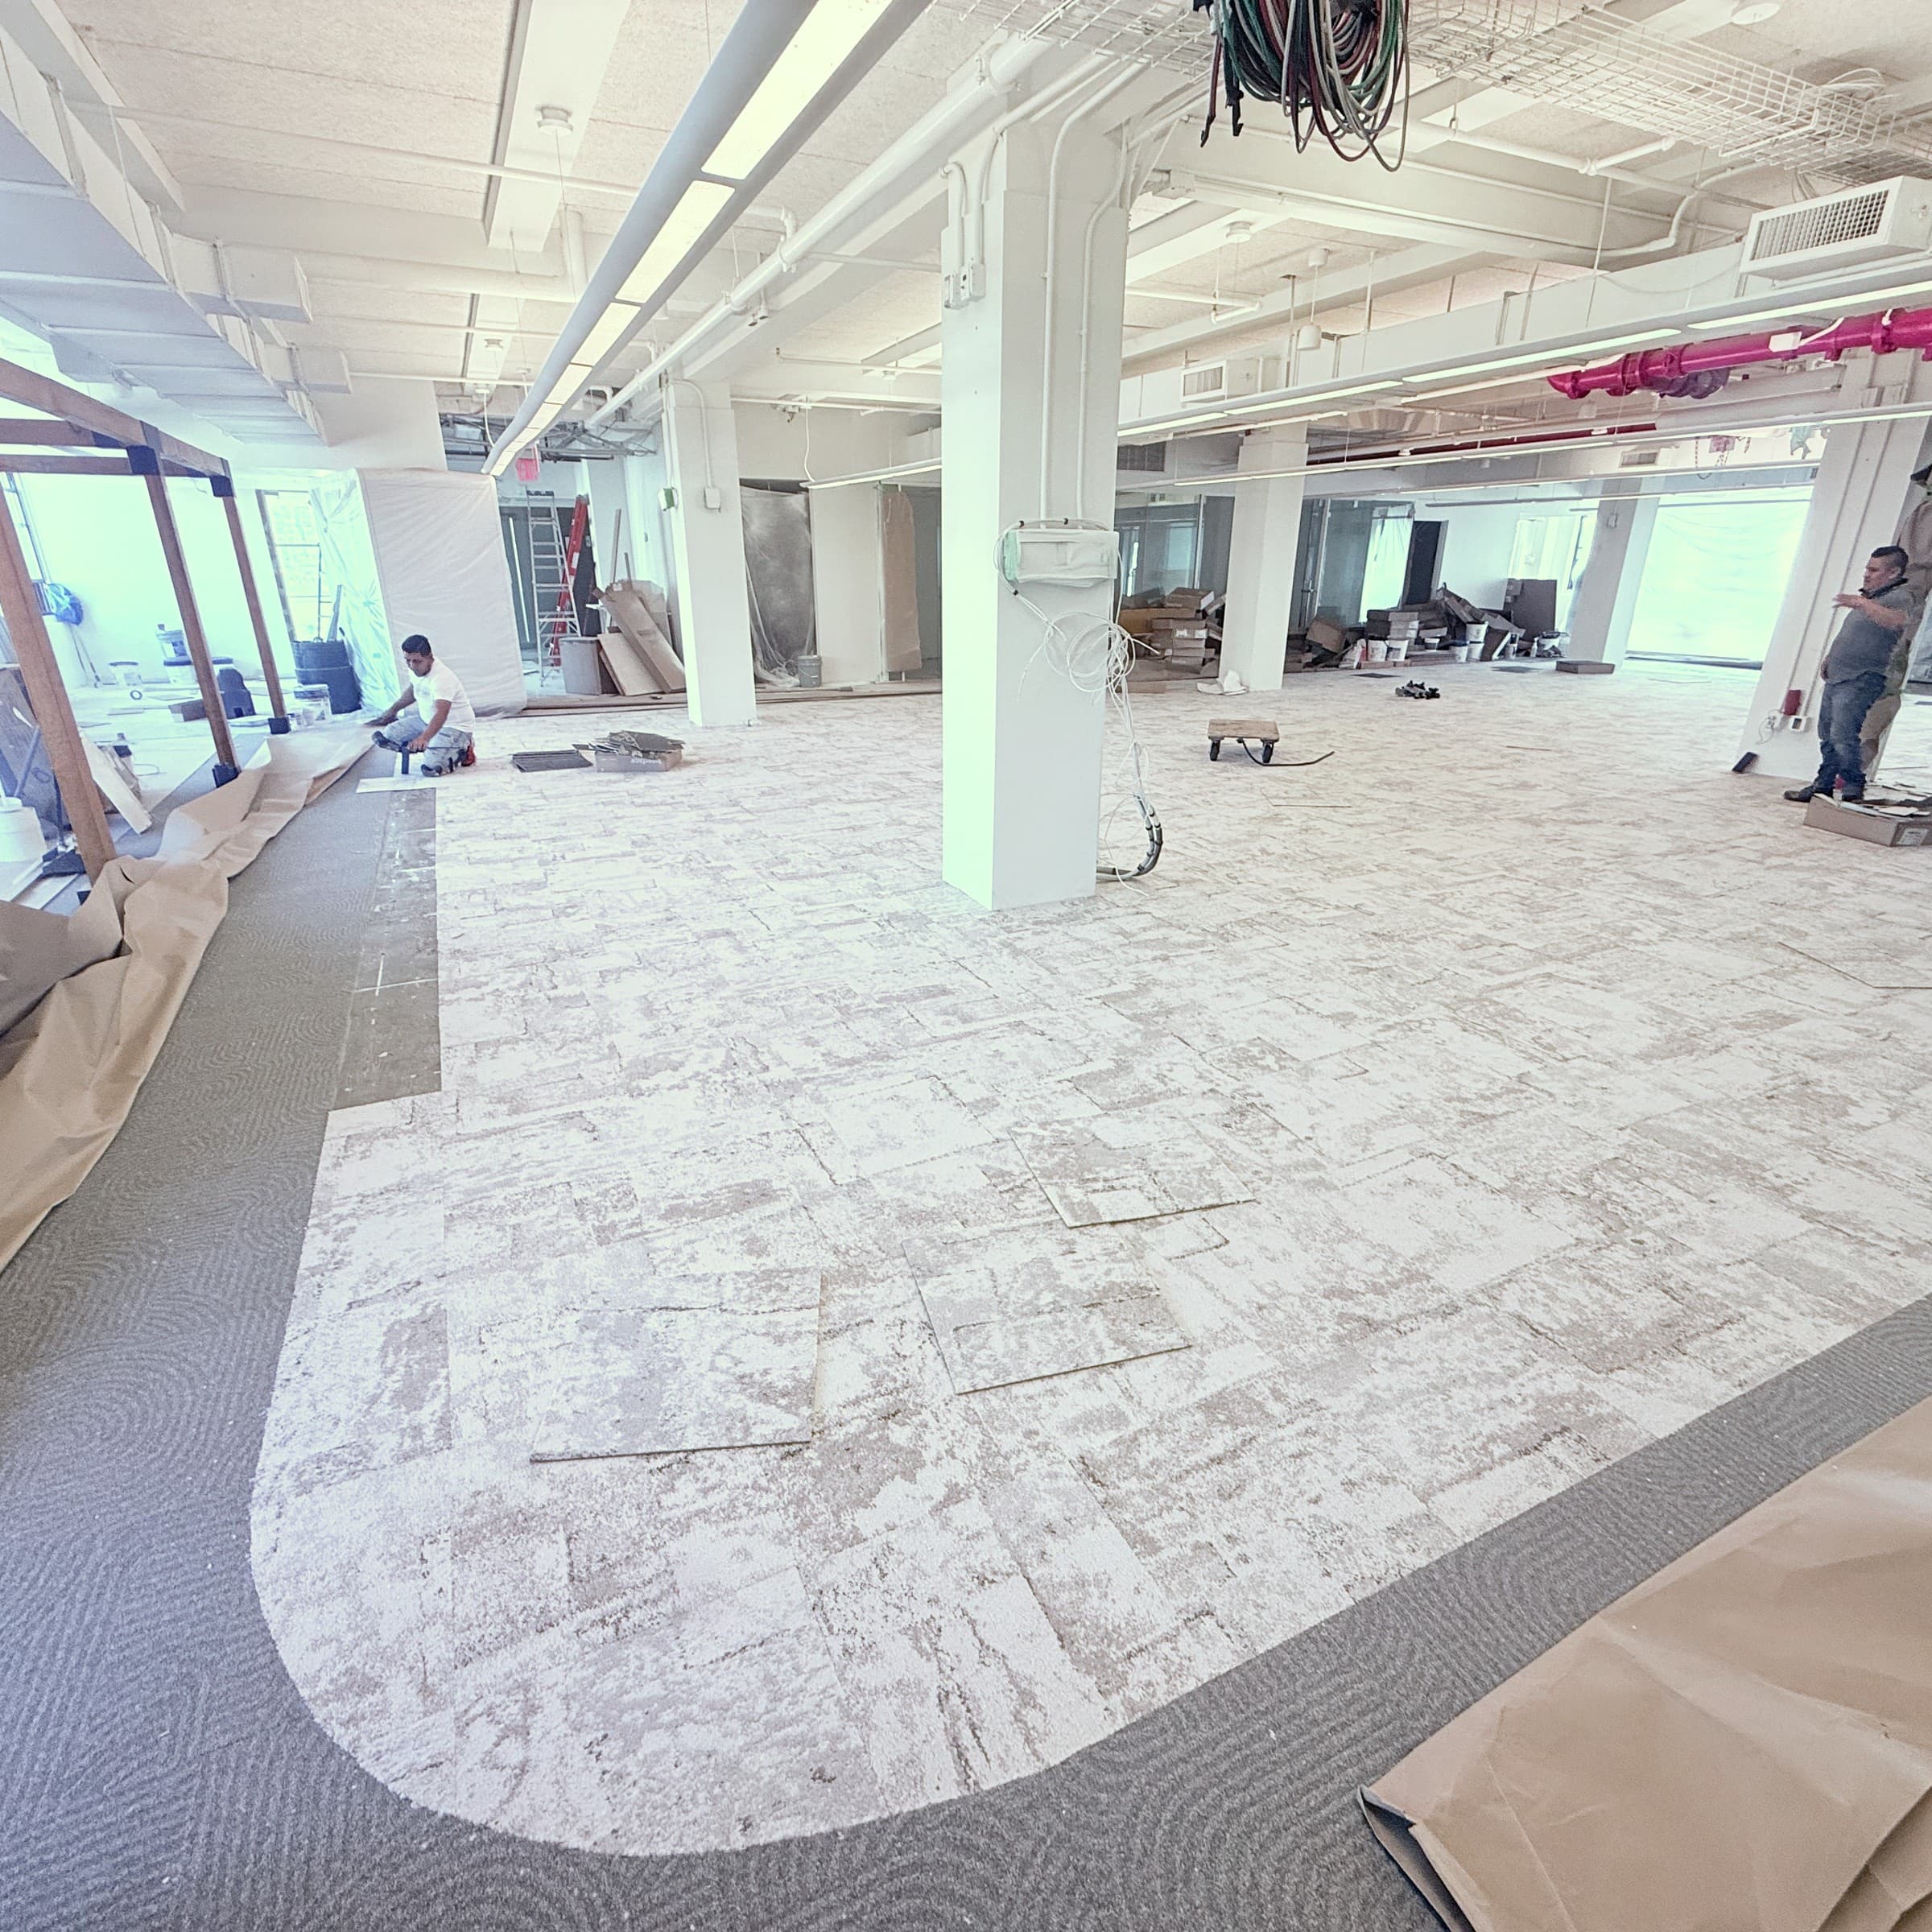
We handled the finish package on this full-floor office fit-out in Manhattan's Flatiron District, working as a subcontractor to the design-build general contractor. When we arrived, the floor was bare slab, with patched walls and exposed ductwork running across the space. Interior painting covered walls, exposed structure, ceilings, ductwork, soffits and trim across the whole floor, finished on the schedule the general contractor set. Carpet tile and vinyl tile flooring (LVT) with rubber base went in as each delivery arrived, and we completed every area as soon as its material was on site. The HVAC ductwork and registers were reworked to the mechanical engineer's drawings and the architect's plan for the ceiling layout, so the new drywall ceilings could close on schedule; where the ceiling grid was kept, we painted the ductwork and registers to match it. When the electrical schedule got tight, we brought in an electrician to keep the ceiling work moving, and we worked weekends to hold the general contractor's turnover date. By turnover the painting and ductwork were complete, the new ceilings were closed, every flooring area with material on site was finished, and the floor was ready for furniture.
Before
During the build
1 / 8After
1 / 6Thinking about a project like this?
We’ll come out, measure the space, discuss materials, and deliver a detailed itemized quote — free, no obligation.