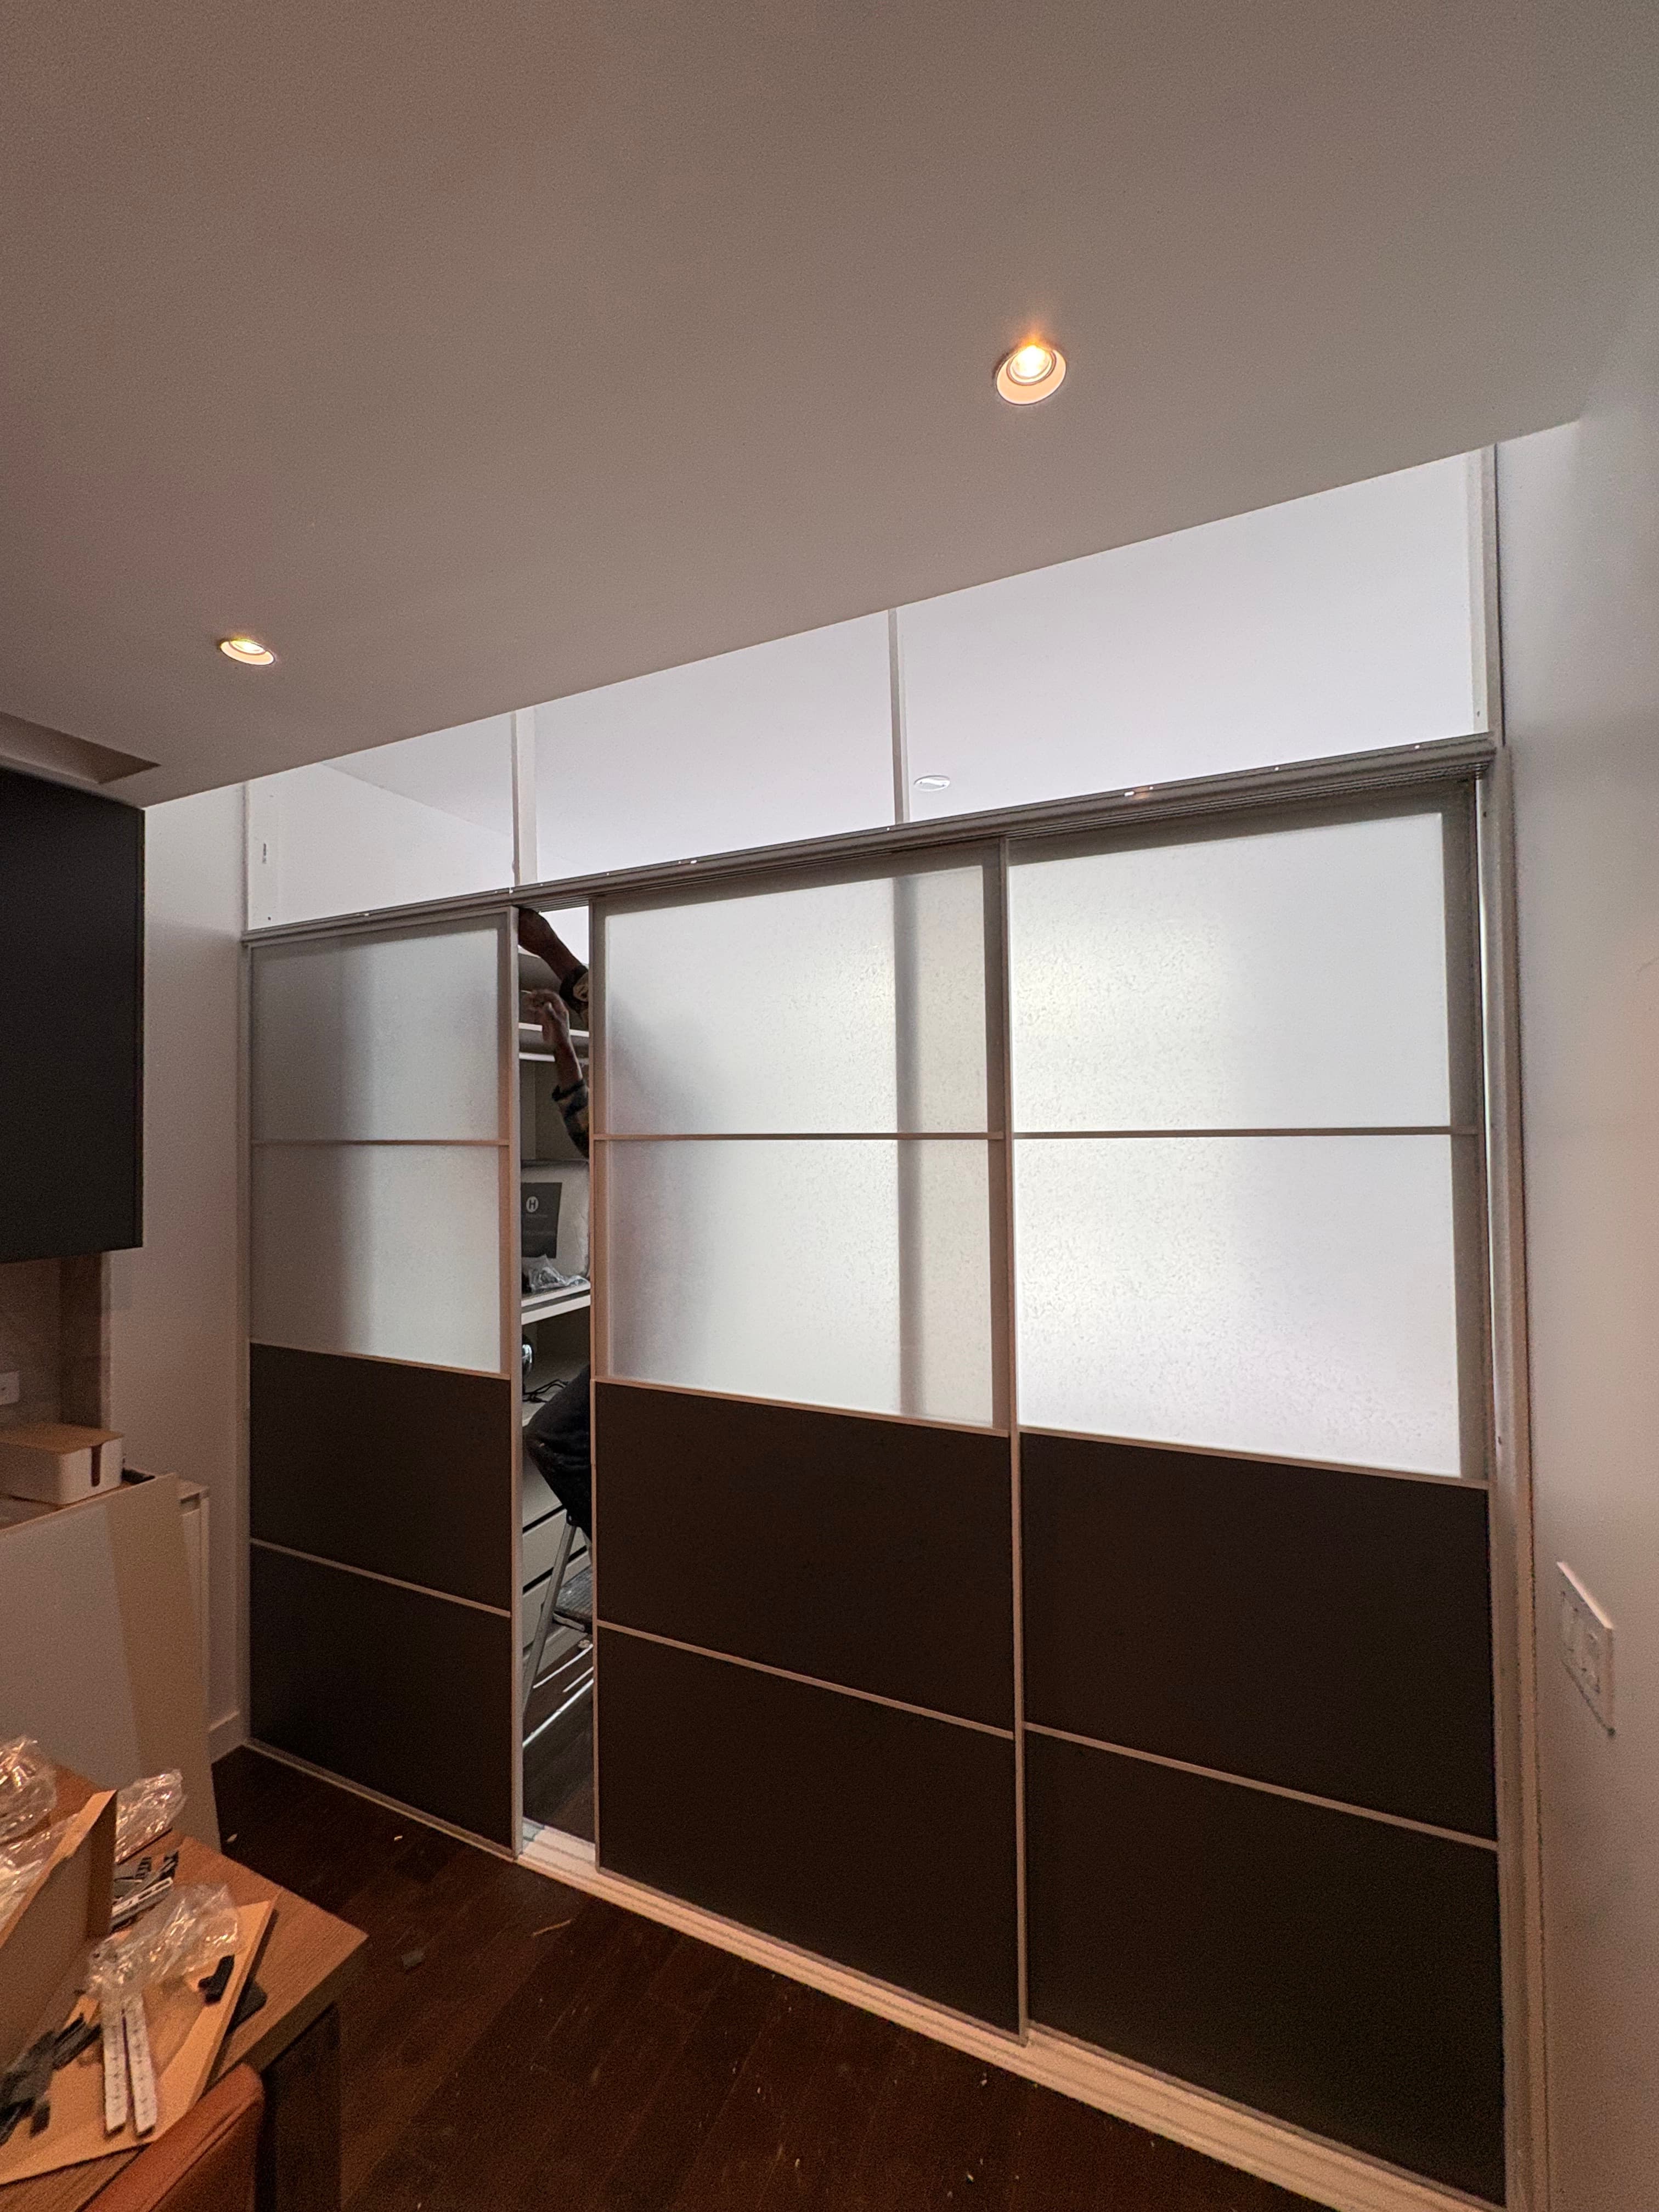
In Long Island City, we installed a closet sliding door system in a bedroom that had no closet. Before we started, the room was an empty shell with dark hardwood floors, white walls, and a window wall fitted with a roller shade. The homeowner had already sourced an IKEA SKYTTA sliding door system paired with SVARTISDAL white paper panels, and we assembled and installed the full configuration: three sliding panels spanning roughly 138 inches wide and 80 inches tall, with frosted white upper sections and dark, espresso-toned lower sections. Above the sliding panels, we fit fixed white panels to close the gap to the ceiling, so the assembly reads as one built-in wall rather than a freestanding unit. Because floors in a Long Island City high-rise can vary in level from unit to unit, we anchored the track to both the floor and ceiling and leveled it across the full run. The finished installation gives the bedroom a floor-to-ceiling wardrobe wall where there was no closet before, with the frosted and dark panels forming its face, and it reads as intentional architecture rather than an afterthought.
Before
1 / 2During the build
1 / 7After
“Great work on door installation!”
— Zelong L.via Thumbtack
Thinking about a project like this?
We’ll come out, measure the space, discuss materials, and deliver a detailed itemized quote — free, no obligation.