Attic Drywall & Built-In Bookshelf in Mount Vernon, NY

Drywall · August 2026

Attic Drywall & Built-In Bookshelf in Mount Vernon, NY

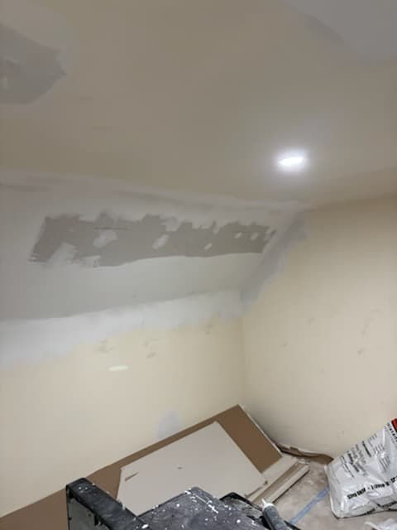
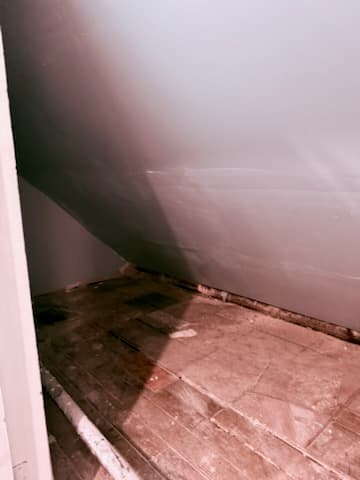
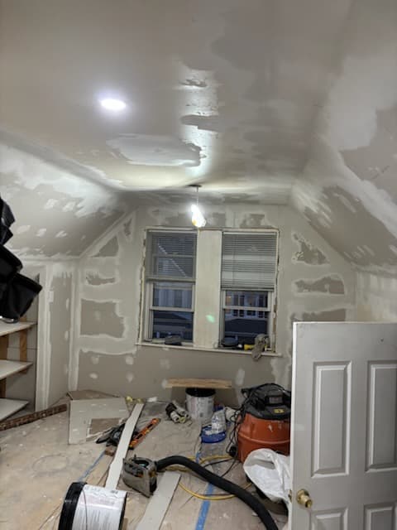
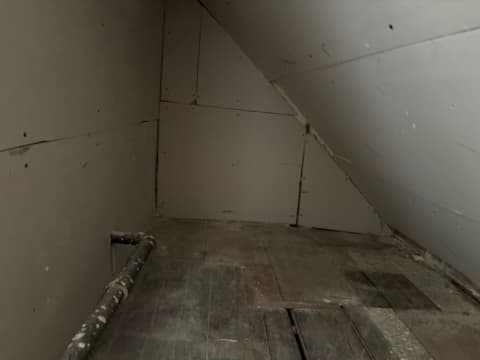
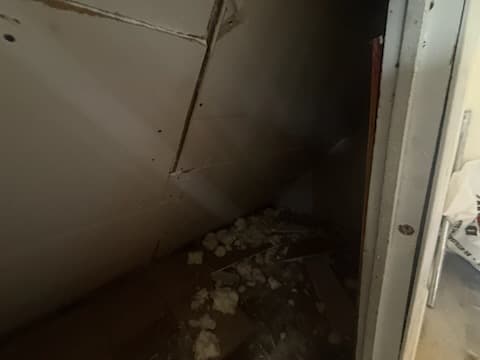
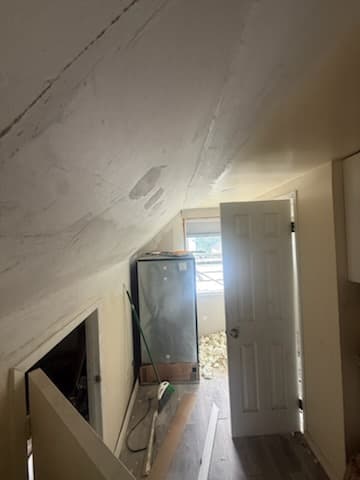
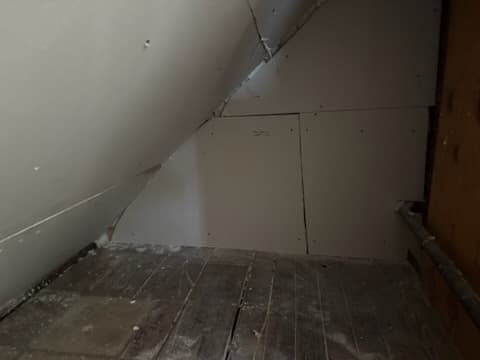
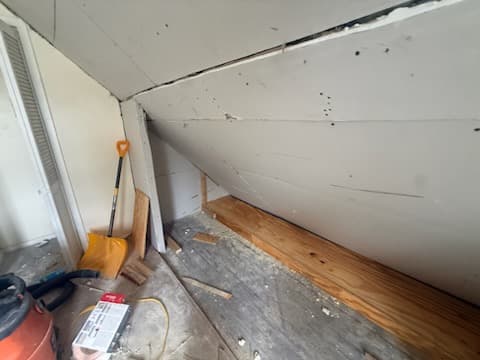
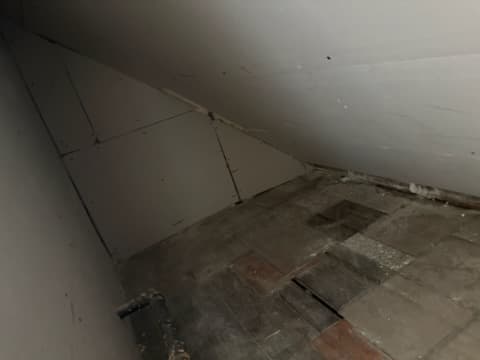
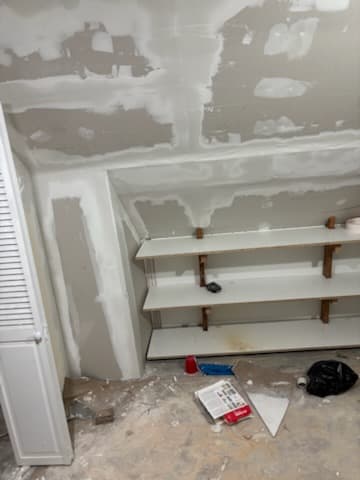
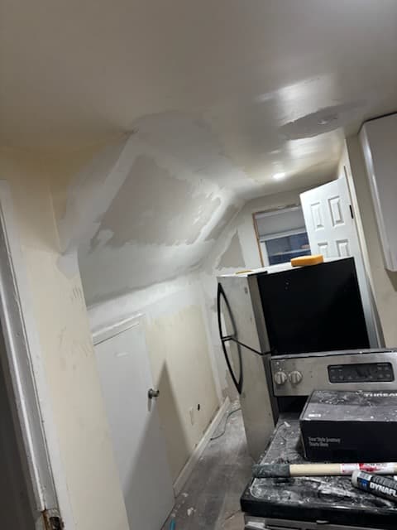
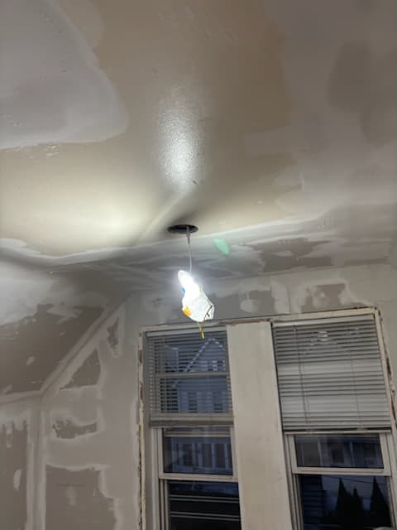
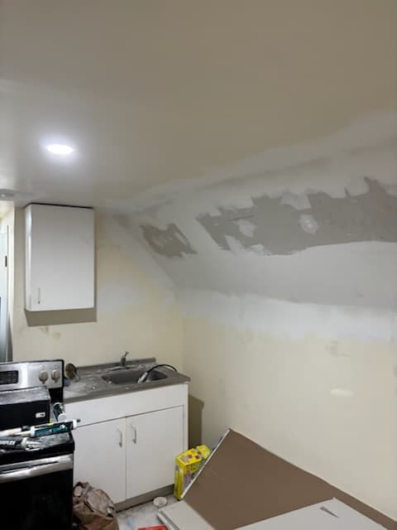
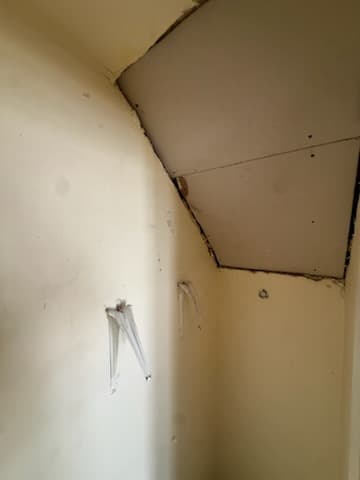
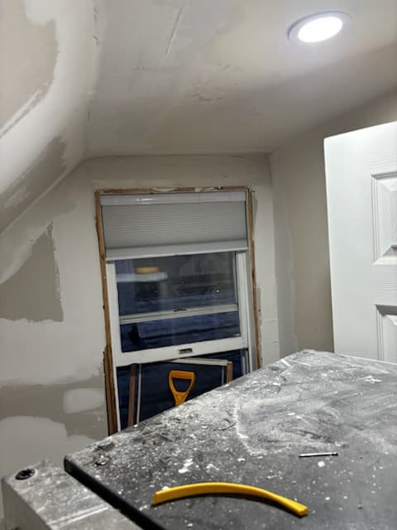
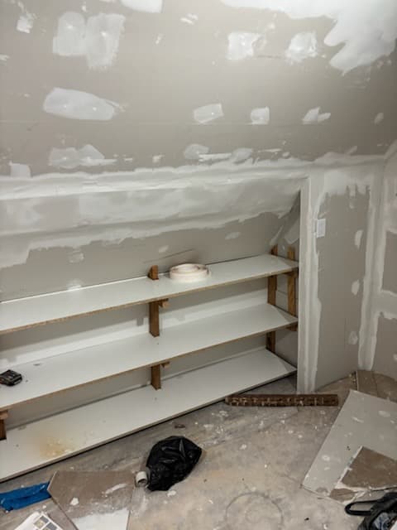
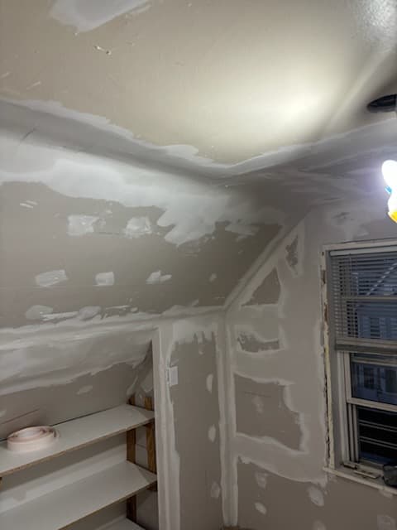
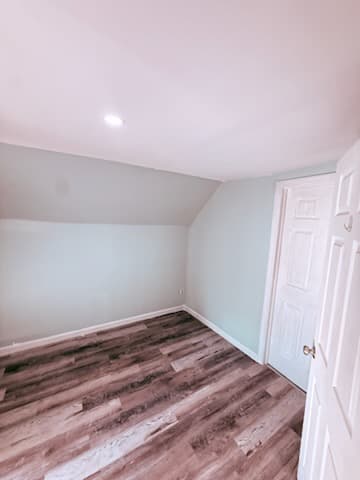
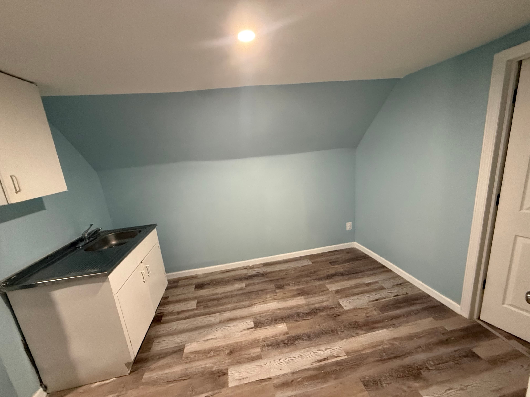
In Mount Vernon, NY, we redid two attic rooms that had been left open to spray-foam insulation and bare framing, with a lath-and-foam knee wall running along one side. One room serves as a bedroom under the sloped ceiling; the other has a kitchenette corner tucked under the same slope. We hung about 37 sheets of 1/2-inch drywall over the spray foam and strapping, covering the flat ceiling in the front room along with the sloped knee and gable ceilings. Along the knee wall we built and installed a custom 11'4" painted built-in bookshelf to match the walls. We hauled away all the debris when the job was done. The two attic rooms in Mount Vernon are now finished space, with painted walls and ceilings throughout, a bedroom set under the sloped ceiling, a kitchenette corner painted to match, and the built-in bookshelf set into the knee wall.

Before

1 / 5

During the build

1 / 19
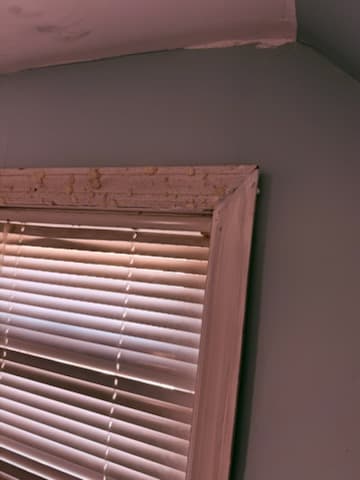
During: painting trim in the attic.During
During: painting trim in the attic.
During: hanging drywall over the spray-foam insulation on the sloped ceiling.During
During: hanging drywall over the spray-foam insulation on the sloped ceiling.
During: priming the finished drywall before paint.During
During: priming the finished drywall before paint.
During: taping seams on the gable ceiling.During
During: taping seams on the gable ceiling.
During: painting the attic walls.During
During: painting the attic walls.
During: building the frame for the custom bookshelf.During
During: building the frame for the custom bookshelf.
During: taping and skim coating the attic walls.During
During: taping and skim coating the attic walls.
During: priming the sloped ceiling.During
During: priming the sloped ceiling.
During: applying the finish coat to the drywall.During
During: applying the finish coat to the drywall.
During: drywall hung across the knee and gable ceilings.During
During: drywall hung across the knee and gable ceilings.
During: finishing work on the built-in bookshelf.During
During: finishing work on the built-in bookshelf.
During: drywall hung across the attic wall framing.During
During: drywall hung across the attic wall framing.
During: hanging drywall on the flat front-room ceiling.During
During: hanging drywall on the flat front-room ceiling.
During: taping seams on the sloped ceiling.During
During: taping seams on the sloped ceiling.
During: hanging drywall over the strapping on the wall framing.During
During: hanging drywall over the strapping on the wall framing.
During: skim coating the knee wall ahead of the bookshelf build.During
During: skim coating the knee wall ahead of the bookshelf build.
During: the built-in bookshelf taking shape while taping and skim coating continue.During
During: the built-in bookshelf taking shape while taping and skim coating continue.
During: taping and skim-coating the sloped ceiling to a Level 4 finish.During
During: taping and skim-coating the sloped ceiling to a Level 4 finish.

After

1 / 8
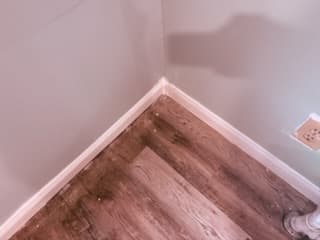
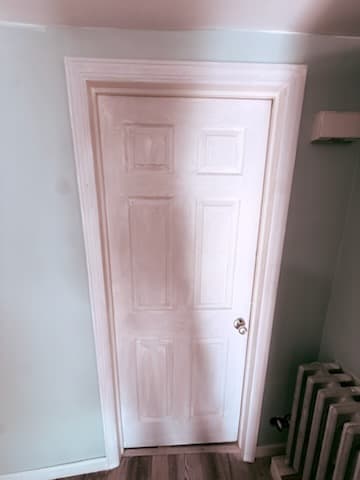
After: the attic walls painted and trimmed.After
After: the attic walls painted and trimmed.
After: the flat front-room ceiling finished and painted.After
After: the flat front-room ceiling finished and painted.
After: the attic room with drywall painted and finished.After
After: the attic room with drywall painted and finished.
After: the sloped ceiling painted and finished.After
After: the sloped ceiling painted and finished.

Thinking about a project like this?

We’ll come out, measure the space, discuss materials, and deliver a detailed itemized quote — free, no obligation.
More Drywall projects